Café Equipment
Supply & Design.
Fictional example · Independent café · Streetfront
A public example of the questions and decisions behind my equipment and space consulting.
What kind of café
are we designing?
Start with the goals, constraints, and priorities of a fictional café. These guide decisions about equipment and space.
Reading the space
A monochrome schematic simplifies roughly 15 pyeong into a 10 × 5 m rectangle. It is not a measured or construction drawing.
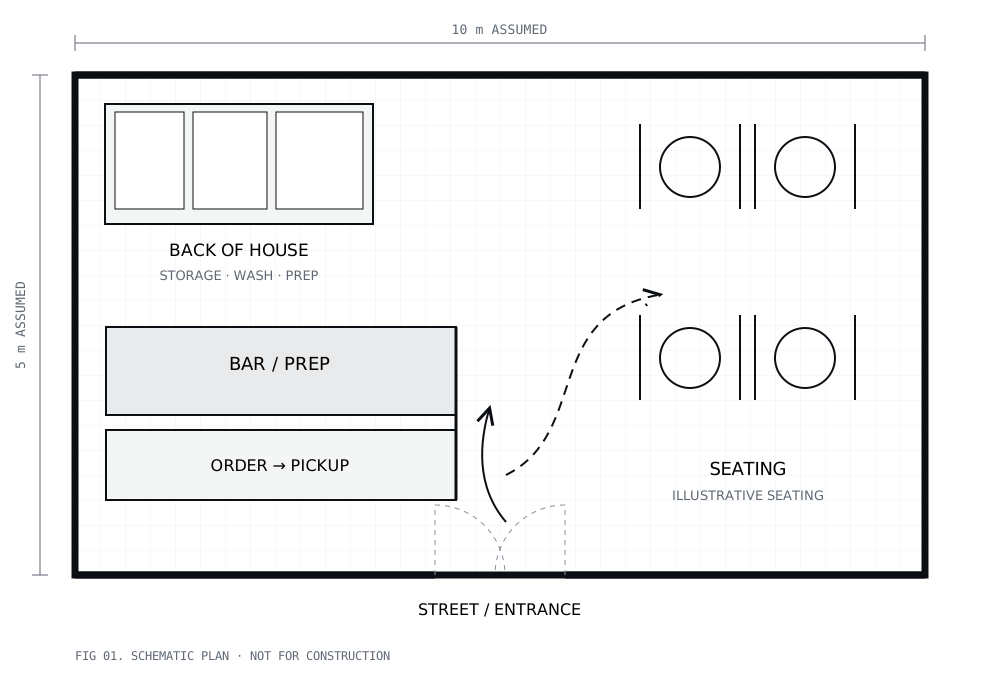
Illustrative layout. The entrance, utilities, drainage, fire and building requirements, accessibility, and actual dimensions require an on-site review.
Two paths through the café
Identify where guest and staff movement meet before deciding where the bar and pickup points belong.
Entry
Can guests locate ordering and seating as soon as they enter?
Order and wait
Will a queue block the entrance or seating aisle?
Preparation
Does storage → grinding → brewing → serving create unnecessary trips?
Pickup and return
Do handoff and used-cup return points interfere with each other?
Criteria for equipment
Check the menu, peak demand, staffing, and utilities before selecting equipment.
Espresso bar
Machine · grinder · water treatment · worktop / size for peak demand and brewing method
Brewing and drinks
Brewing tools · hot water · refrigeration / adjust bar space and sequence to the menu mix
Washing and storage
Sink · washing equipment · storage / keep used tools from crossing the preparation path
Record the final choice
Example: document why each candidate was chosen or rejected and its installation needs
How the selling price is built
The fictional example shows which costs and terms to compare, without presenting a sample figure as the right answer.
Separate the costs
- Supply and selling price per item
- Shipping, installation, training, and support
- Options and exclusions
- Alternatives for different budgets
Before the price
Record why this configuration was proposed, what alternatives meet the same need, and how upkeep differs.
Jay Jeongho Kim’s decision log
Show which new facts would change a recommendation instead of presenting one fixed answer.
What consulting needs to establish
- Core menu and peak order volume
- Staffing and roles behind the bar
- Water, electricity, drainage, and storage
- Initial budget and maintenance plan
My reasoning in this example
If peak demand, the menu, or staffing changes, I would revisit the bar length and equipment mix. A real project requires measured plans and a utility review.
Actual portfolio materials
available on request
This page is a public example of the consulting approach. Real plans, equipment, quotes, and outcomes are shared separately after checking what may be disclosed.
Request case materials
Share your area of interest and review purpose. I can then explain which cases and details may be shared.
Request case materials →What may be shared
Materials containing client or site information are shared only after confirming what may be disclosed and for what purpose.